


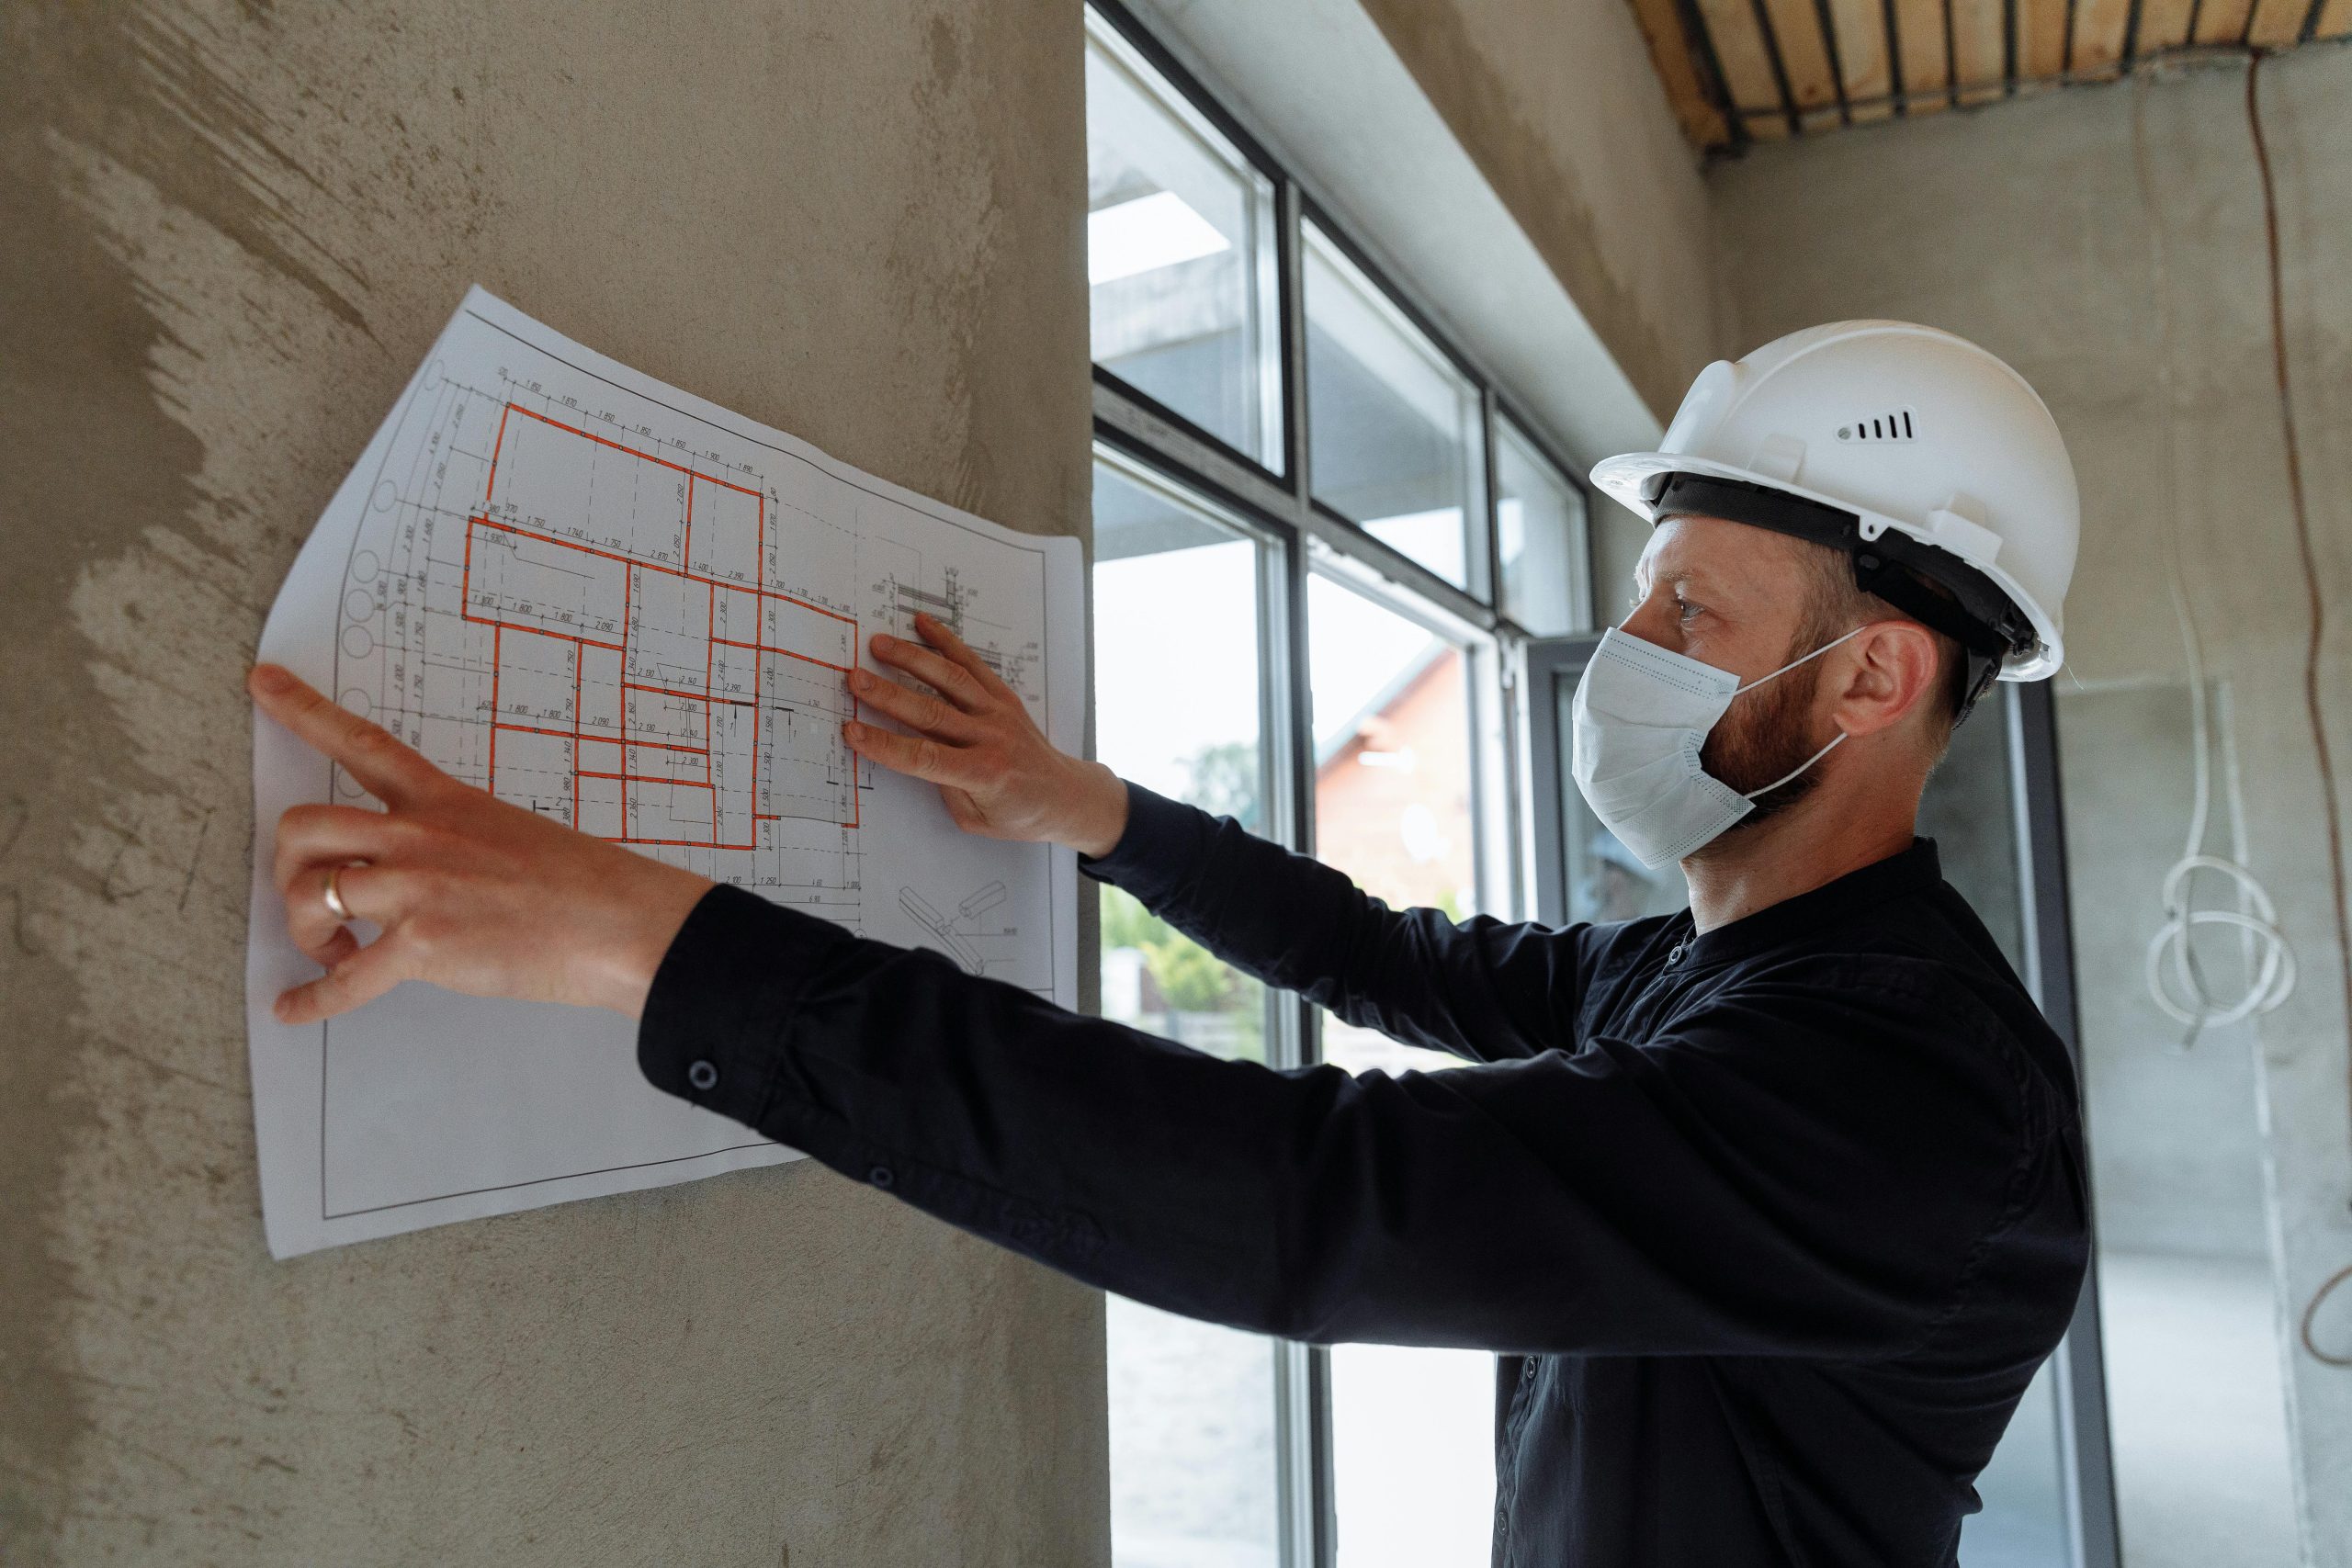
HURMA BUD creates functional, stylish, and comfortable spaces fully tailored to your needs.
We design apartments, houses, offices, commercial premises, shops, and rental investment properties – from concept to finished result.
Each project is treated individually, and we offer several collaboration options so that you can choose the solution that best fits your expectations, budget, and stage of
Design Consultation
We analyze your space, its potential and advantages, and identify optimal solutions and necessary changes. The designer provides recommendations on style, color schemes, textures, finishes, and space organization according to your preferences.
How we work:
1. Introductory meeting
You provide information about the property, layout, construction or renovation stages, goals, and expectations.
2. Agreement
We formalize the consultation terms and cost.
3. Analysis and concept
The designer carefully analyzes the space and suggests ideas, optimal solutions, and recommendations regarding style, materials, and space organization. Clear and actionable advice for improving the property is provided.
4. Consultation
Online or offline meeting to discuss recommendations and choose the best solutions.
What you get:
A PDF document summarizing the consultation, including:
• recommendations and advice on finishes, style, décor, and space organization;
• general tips to improve conditions and optimize space use;
• a list of necessary works for implementation.
Interior Design
Comprehensive space design from concept to implementation.
We create thoughtful, functional, and aesthetic interiors tailored to your lifestyle, budget, and goals — for residential and commercial properties.
You can choose one of three cooperation options depending on the level of detail and support you need.
Cooperation Options
1. Basic Design Project
Suitable for developing a clear concept and understanding of the space.
Included:
• measured drawings of the premises;
• space planning and functional zoning;
• furniture layout with dimensions;
• interior style concept;
• mood board (colors, materials, atmosphere);
• 2D visualizations of key rooms;
• wall elevations;
• basic recommendations for further implementation.
2. Full Design Project
An optimal solution for accurate and well-organized implementation without unnecessary decisions during construction.
• everything included in the basic design project;
• ceiling plan with lighting layout;
• floor plan with finishes and installation schemes;
• electrical project (sockets, switches, lighting, low-current systems);
• plumbing project (water supply and sewage);
• finishing materials specification;
• furniture and equipment specification with supplier recommendations;
• lighting fixtures specification.
3. Design Project with Author Supervision
Maximum involvement and control during the implementation phase.
Included:
• full design project;
• author supervision:
• control of compliance with the approved design;
• consultations for contractors;
• assistance in technical and design-related decisions;
• adjustments within the approved concept if necessary.
How We Work
1. Initial Meeting and Briefing
We discuss the property, goals, budget, timeline, and your expectations. We analyze the space and its possibilities.
2. Contract
We formalize the selected cooperation option, scope of work, timeline, and cost.
3. Measurements and Site Analysis
We take precise measurements and assess the technical condition of the property.
4. Design Development
We create design solutions, layouts, visuals, and technical documentation according to the selected package.
5. Approval and Adjustments
We review the solutions, make necessary adjustments, and approve the final result.
6. Implementation Support (if required)
We supervise the execution and assist during the construction and finishing stages
Home staging – preparing real estate for sale or rent
A service for those who want to sell, rent, or increase the appeal of their property faster and more profitably, without major renovations or significant financial investment. We transform the property into a modern and attractive space that will capture the interest of more potential buyers, tenants, or investors. We highlight the property’s strengths and create a space ready for presentation and use.
For whom:
• property owners who want to sell an apartment, house, or commercial space quickly and profitably;
• landlords preparing properties for rent who want to increase their appeal and rental value;
• real estate agents and agencies aiming to speed up the sale or rental of properties and make them more presentable to clients;
• investors and developers renting out apartments after construction or renovation who want to highlight the advantages of the spaces for end buyers.
How we work:
1. Introduction and property assessment
We evaluate the potential of the space, identify its strengths and weaknesses, and analyze the client’s goals and target audience needs.
2. Contract signing
All agreements, deadlines, and financial terms are finalized.
3. Style concept
We create a stylistic concept and develop a plan of required works, including furniture, textiles, and decorative elements selection.
4. Action plan
A detailed plan of necessary works and recommendations for effective property preparation is developed.
You will receive a PDF file with:
• a clear action plan for property preparation
• a list of necessary minor repair works
• furniture and decor recommendations
• a list of items and elements highlighting the property’s advantages

